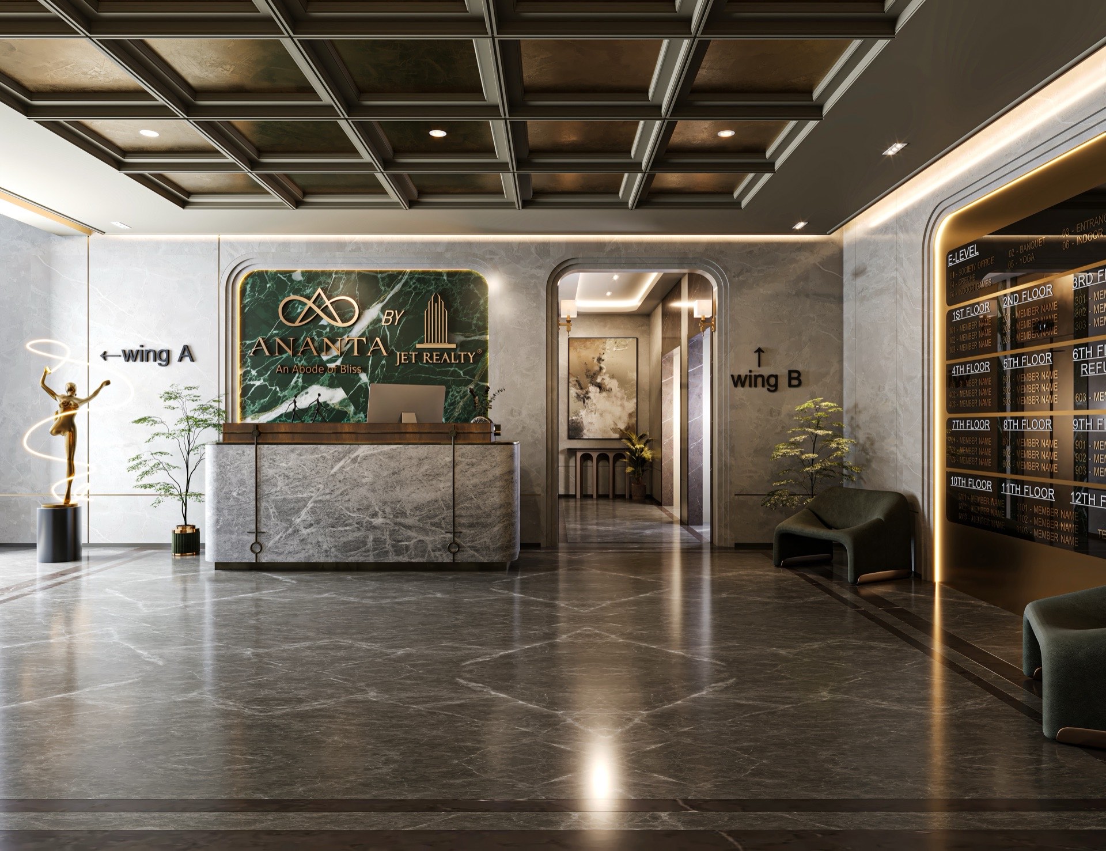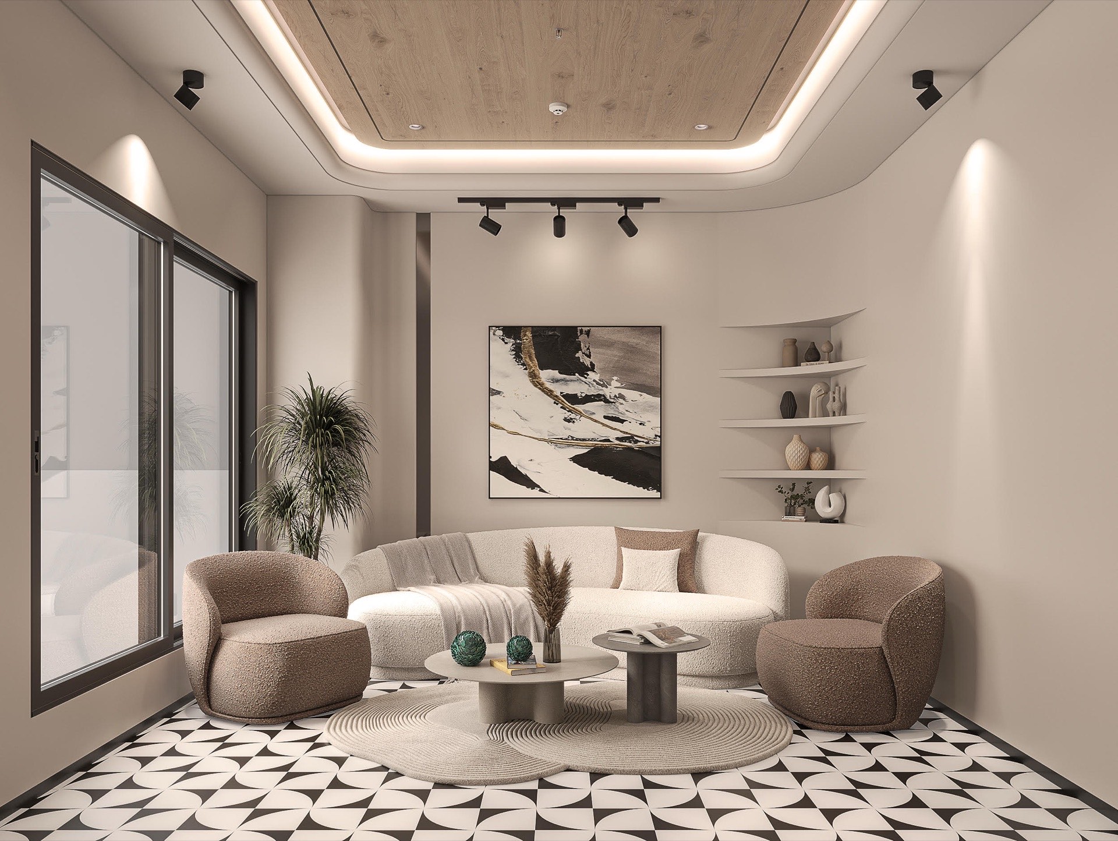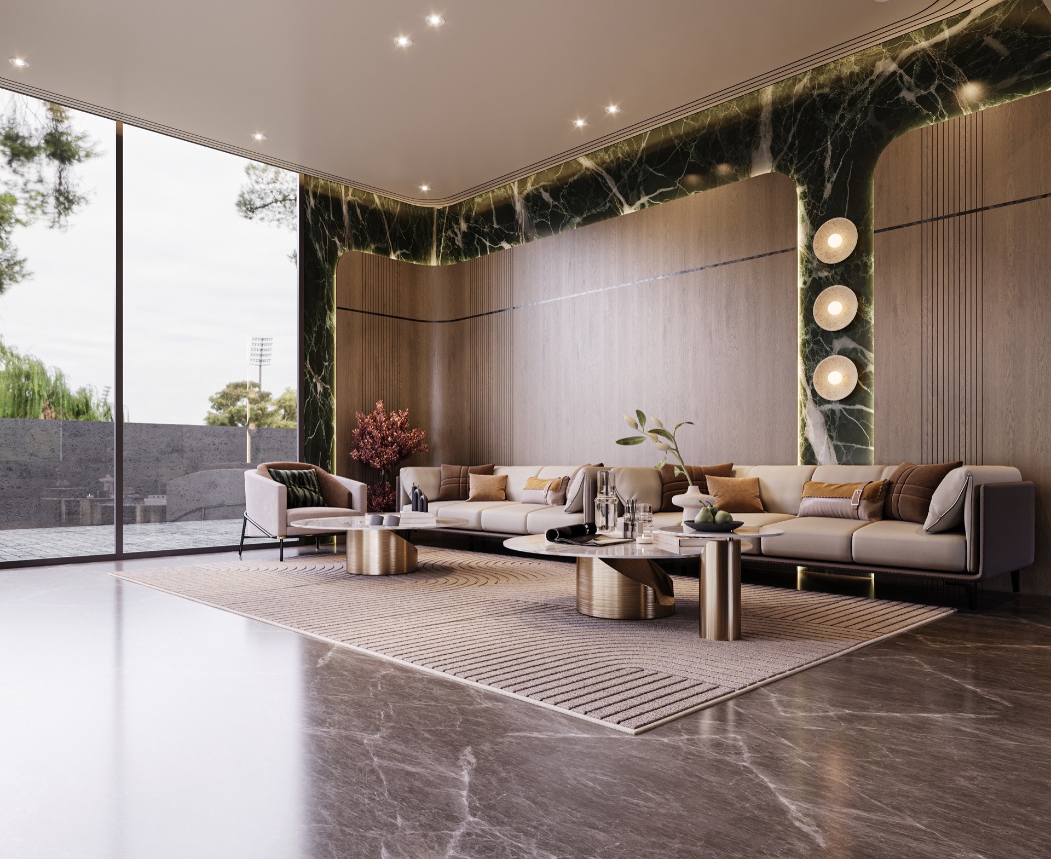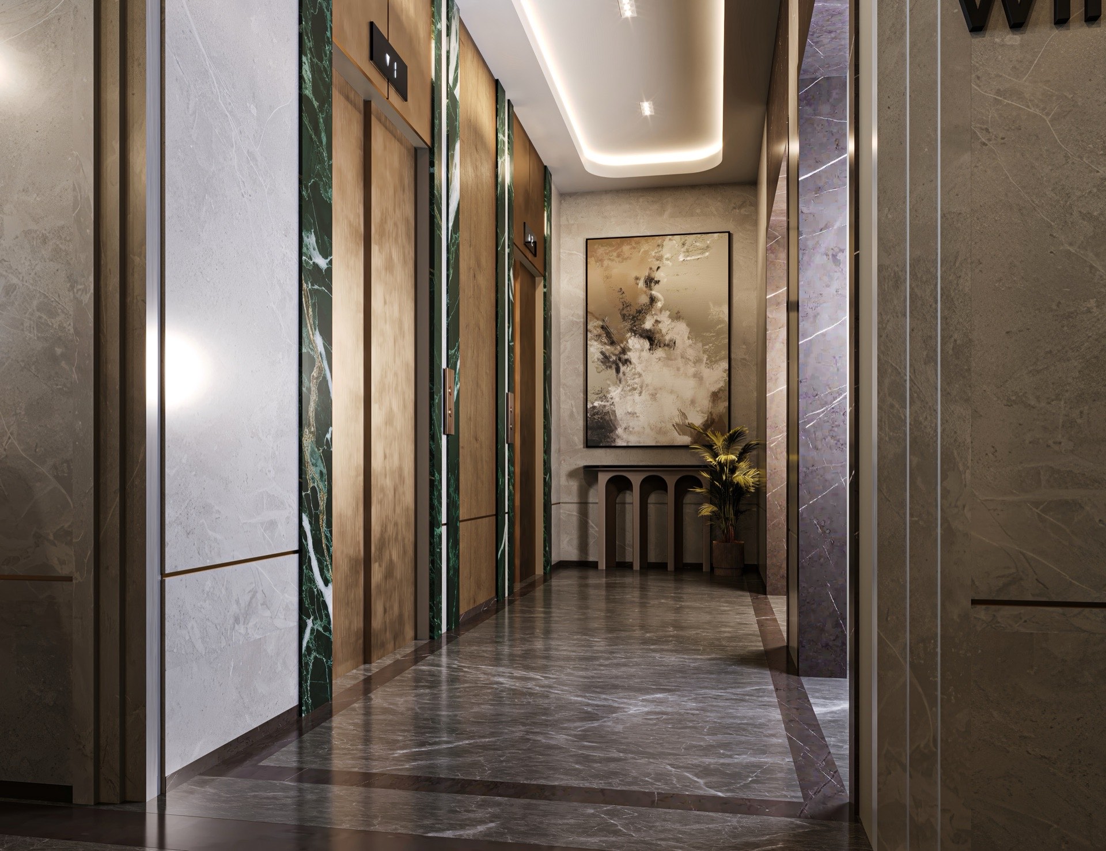
Designed to create a sophisticated first impression, the entrance lobby, waiting lounge and lift lobby embody contemporary luxury through refined materiality and timeless detailing. A harmonious palette of premium marble, warm wood finishes and metallic accents is complemented by layered ambient lighting to enhance depth and elegance.
The statement coffered ceiling at the entrance introduces architectural character and a sense of grandeur to the arrival experience, while seamless spatial planning ensures intuitive circulation in a welcoming, premium atmosphere.
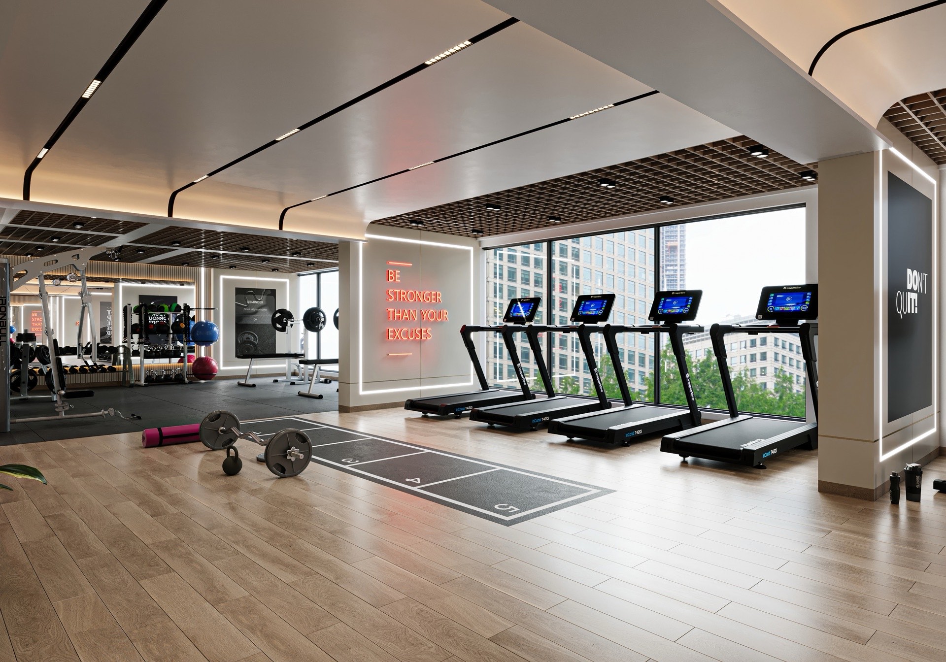
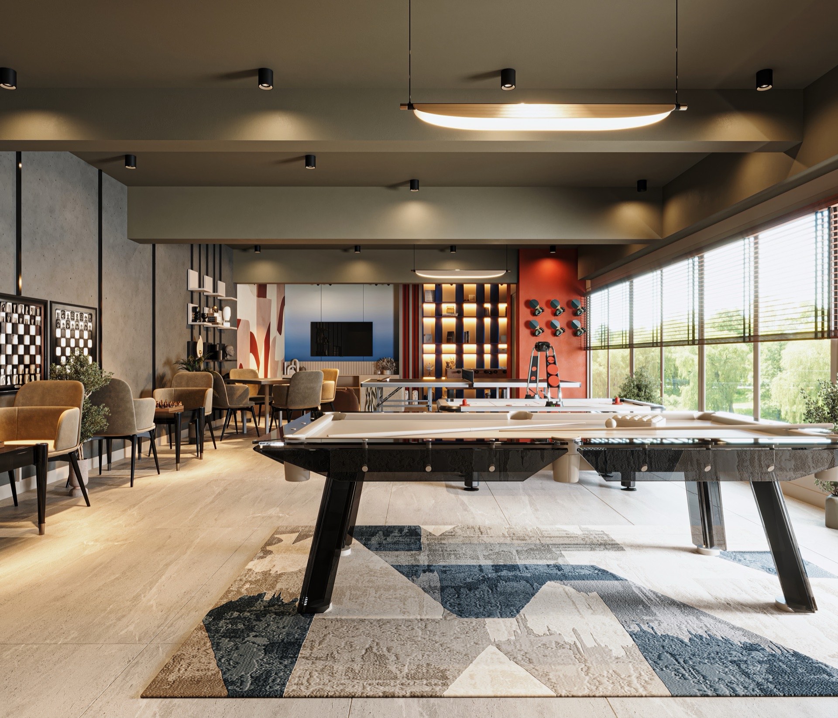
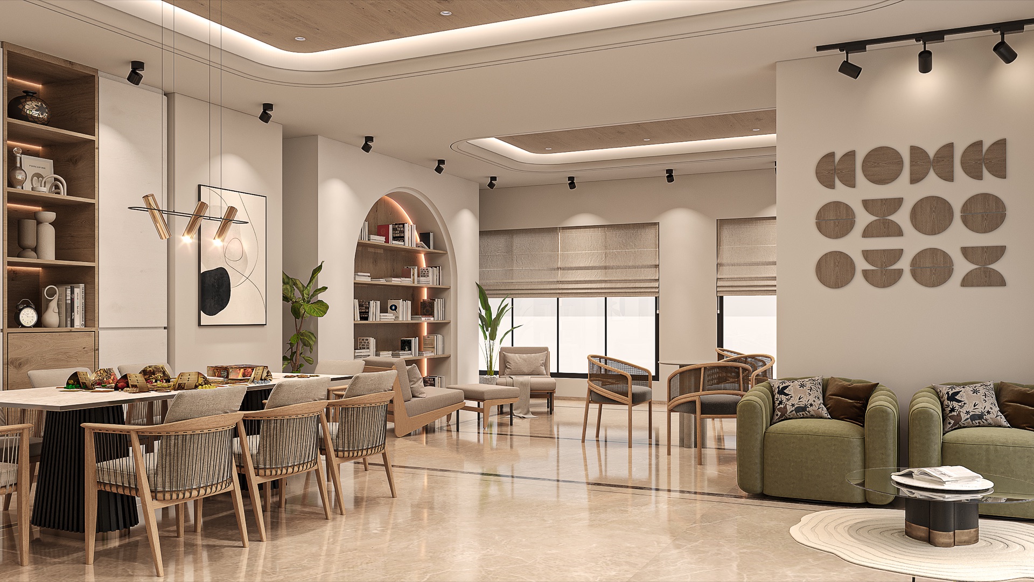
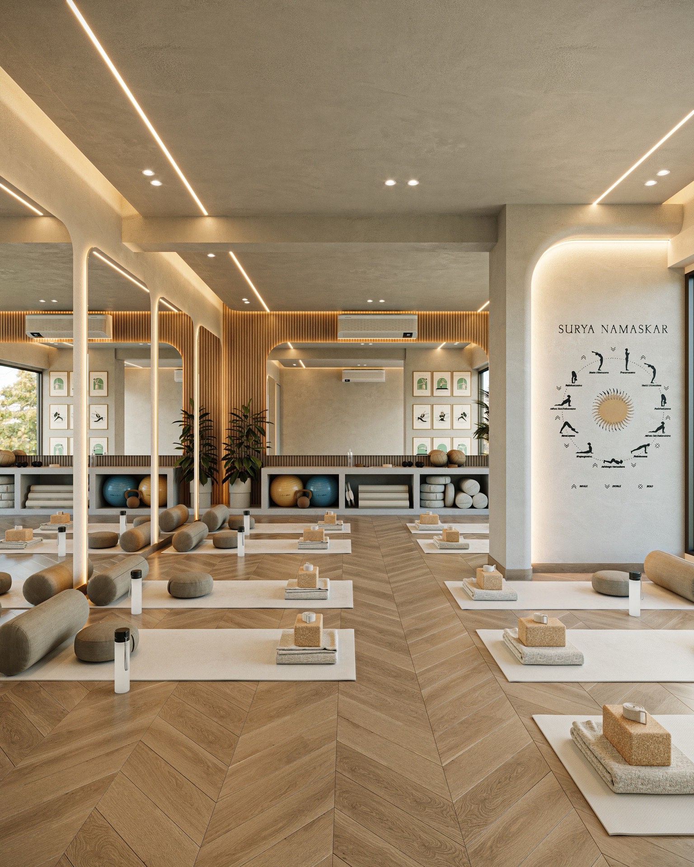
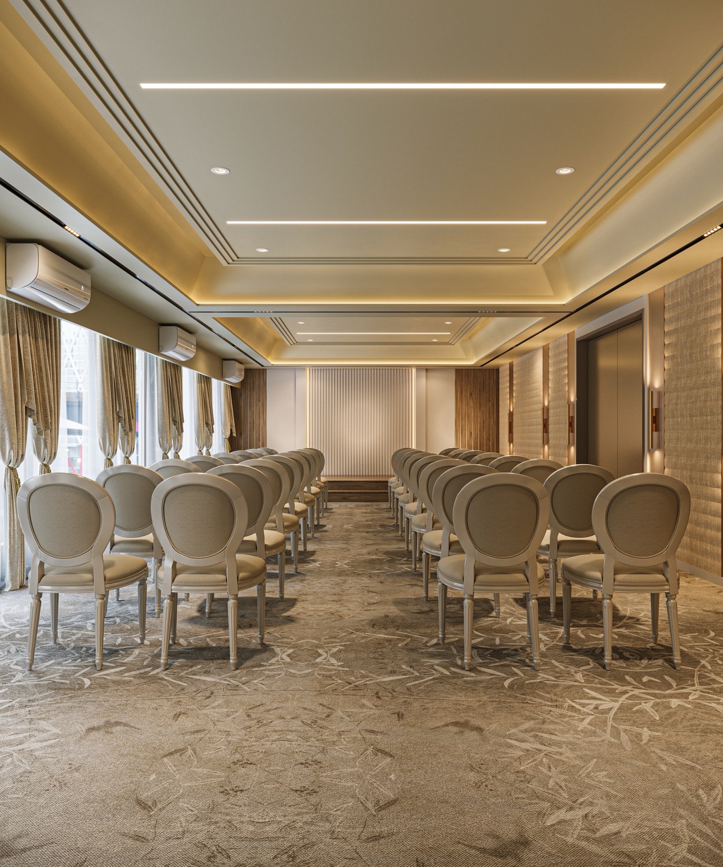
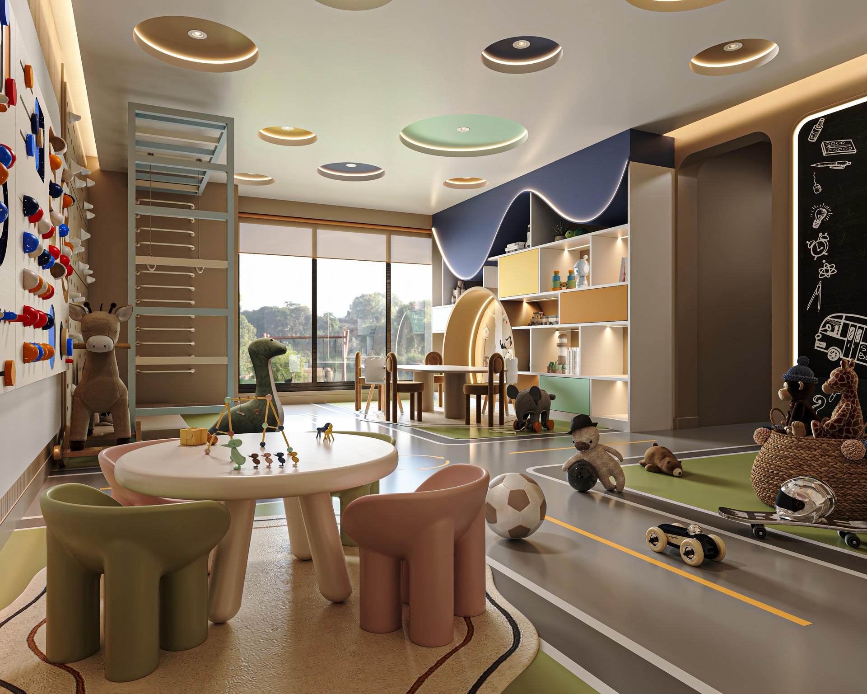
The amenities extend the same language across the project: a banquet with warm contemporary tones and flexible seating, a residents’ lounge for informal gatherings, a VIP lounge with bespoke detailing, a fitness centre with open planning and abundant natural light, an indoor games room, a yoga studio with a restrained, calming palette, and a crèche and toddlers’ play area with soft finishes and interactive activity zones.