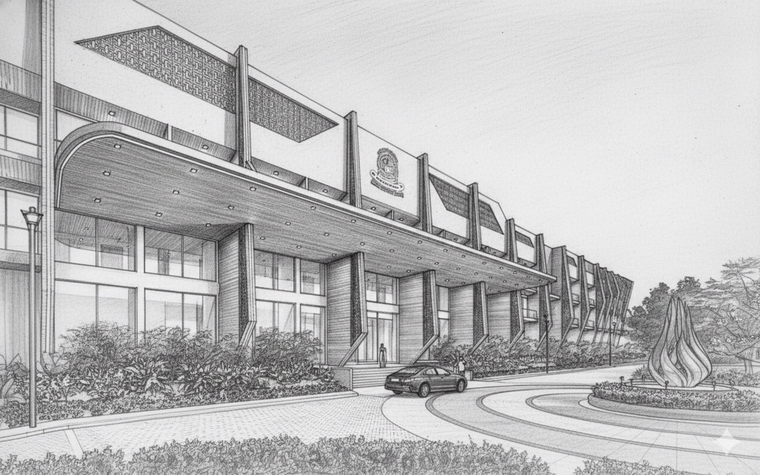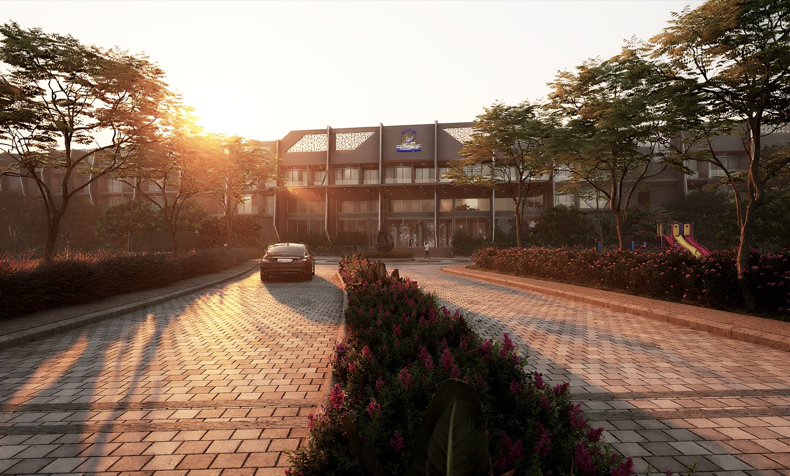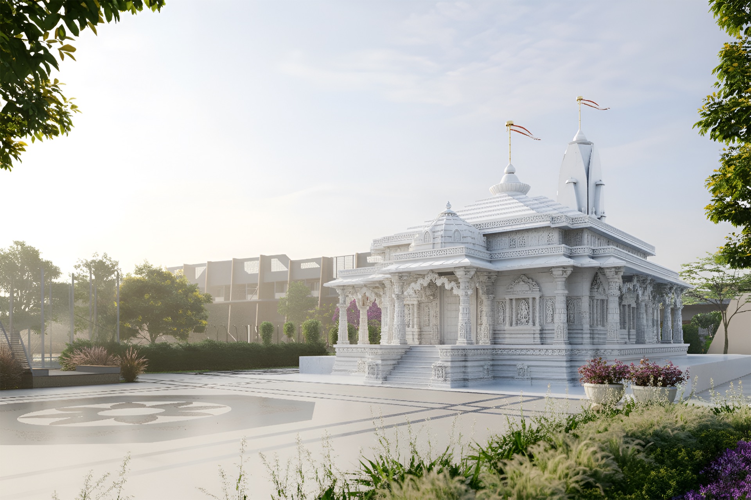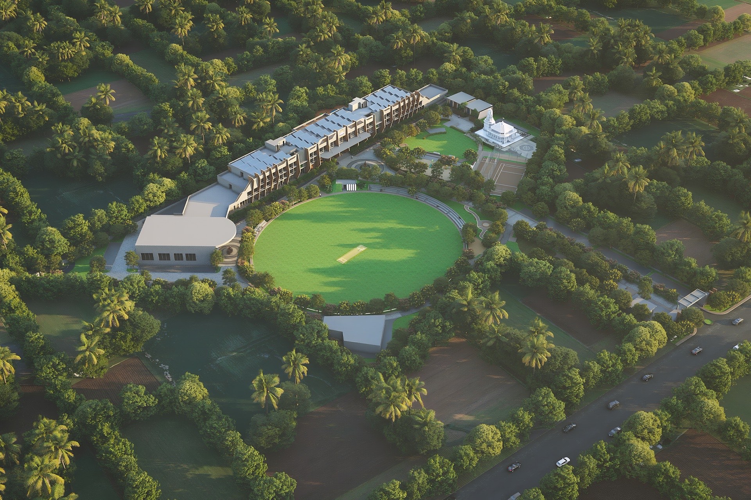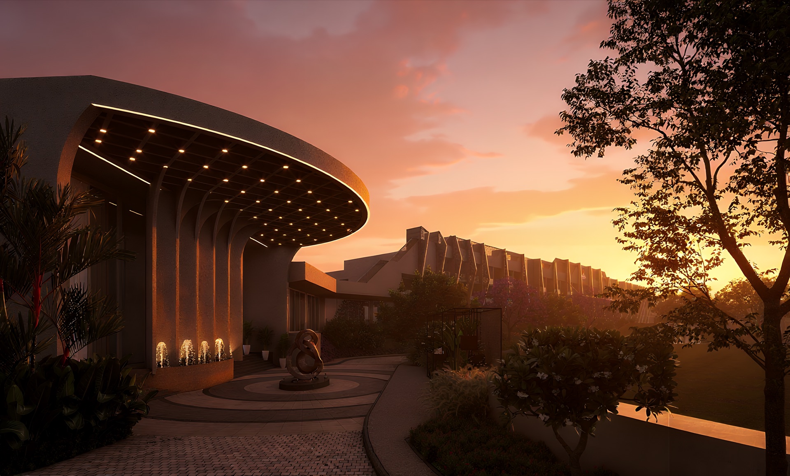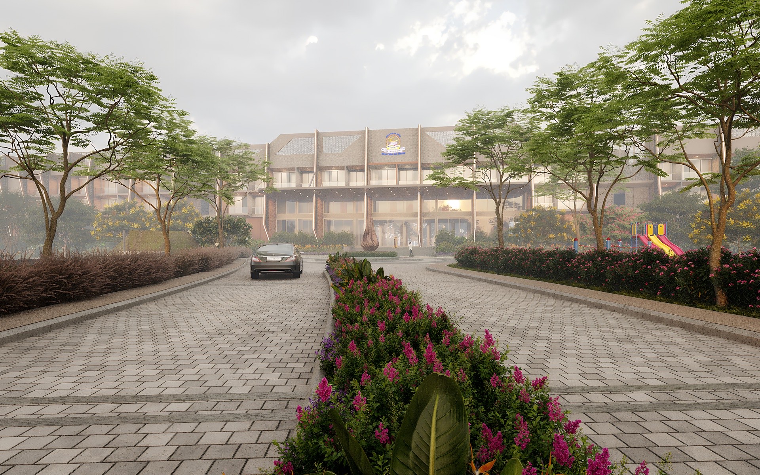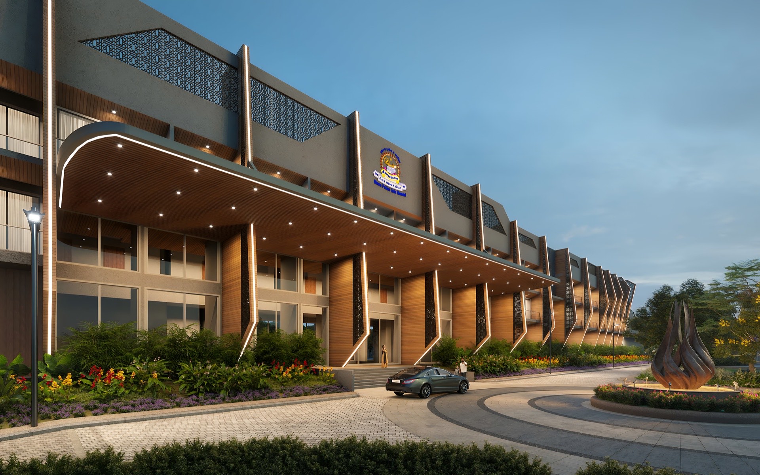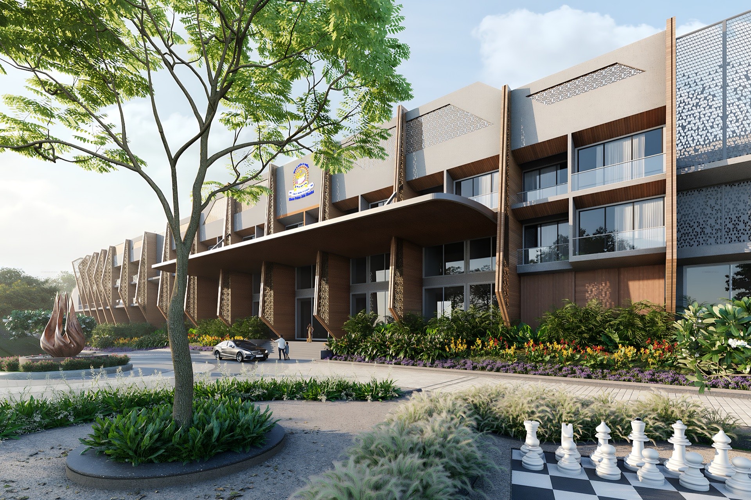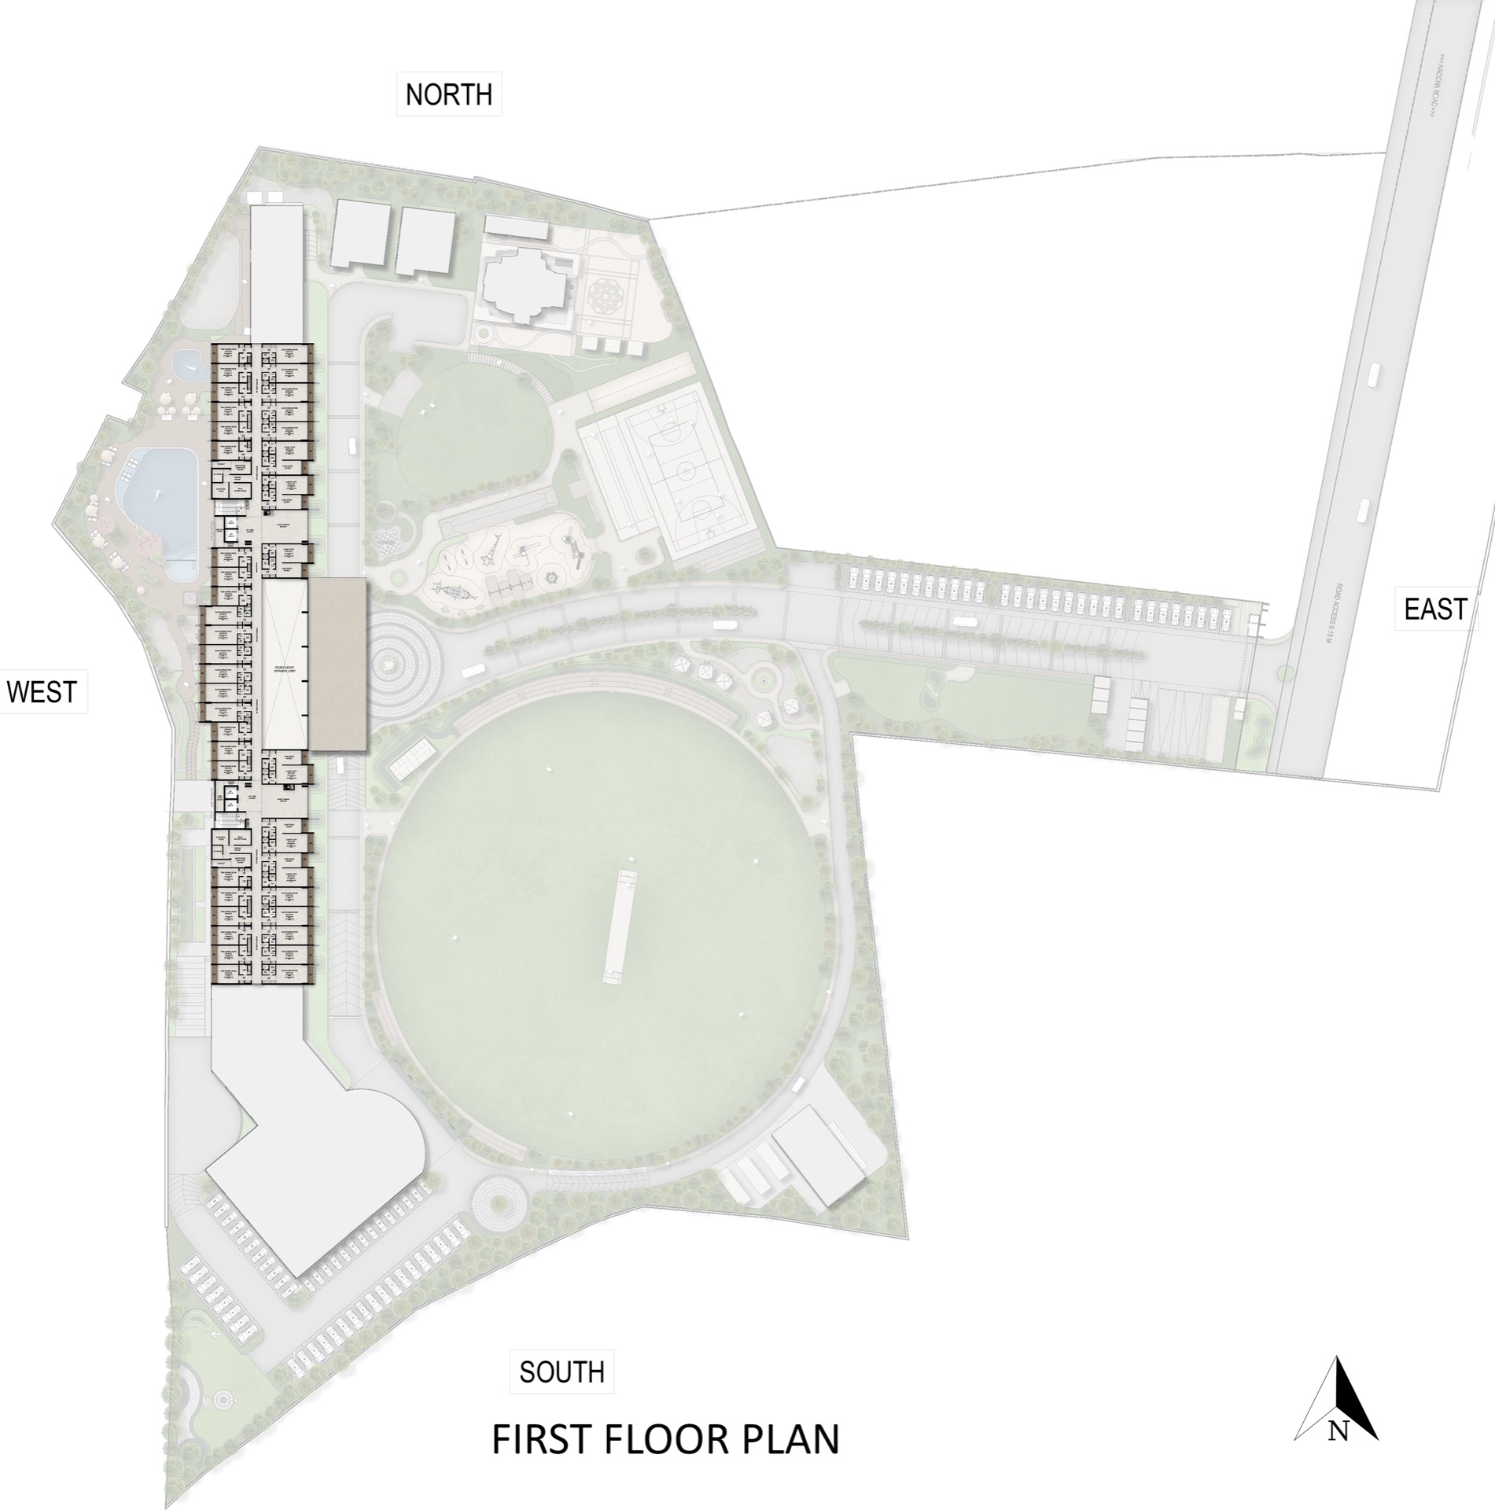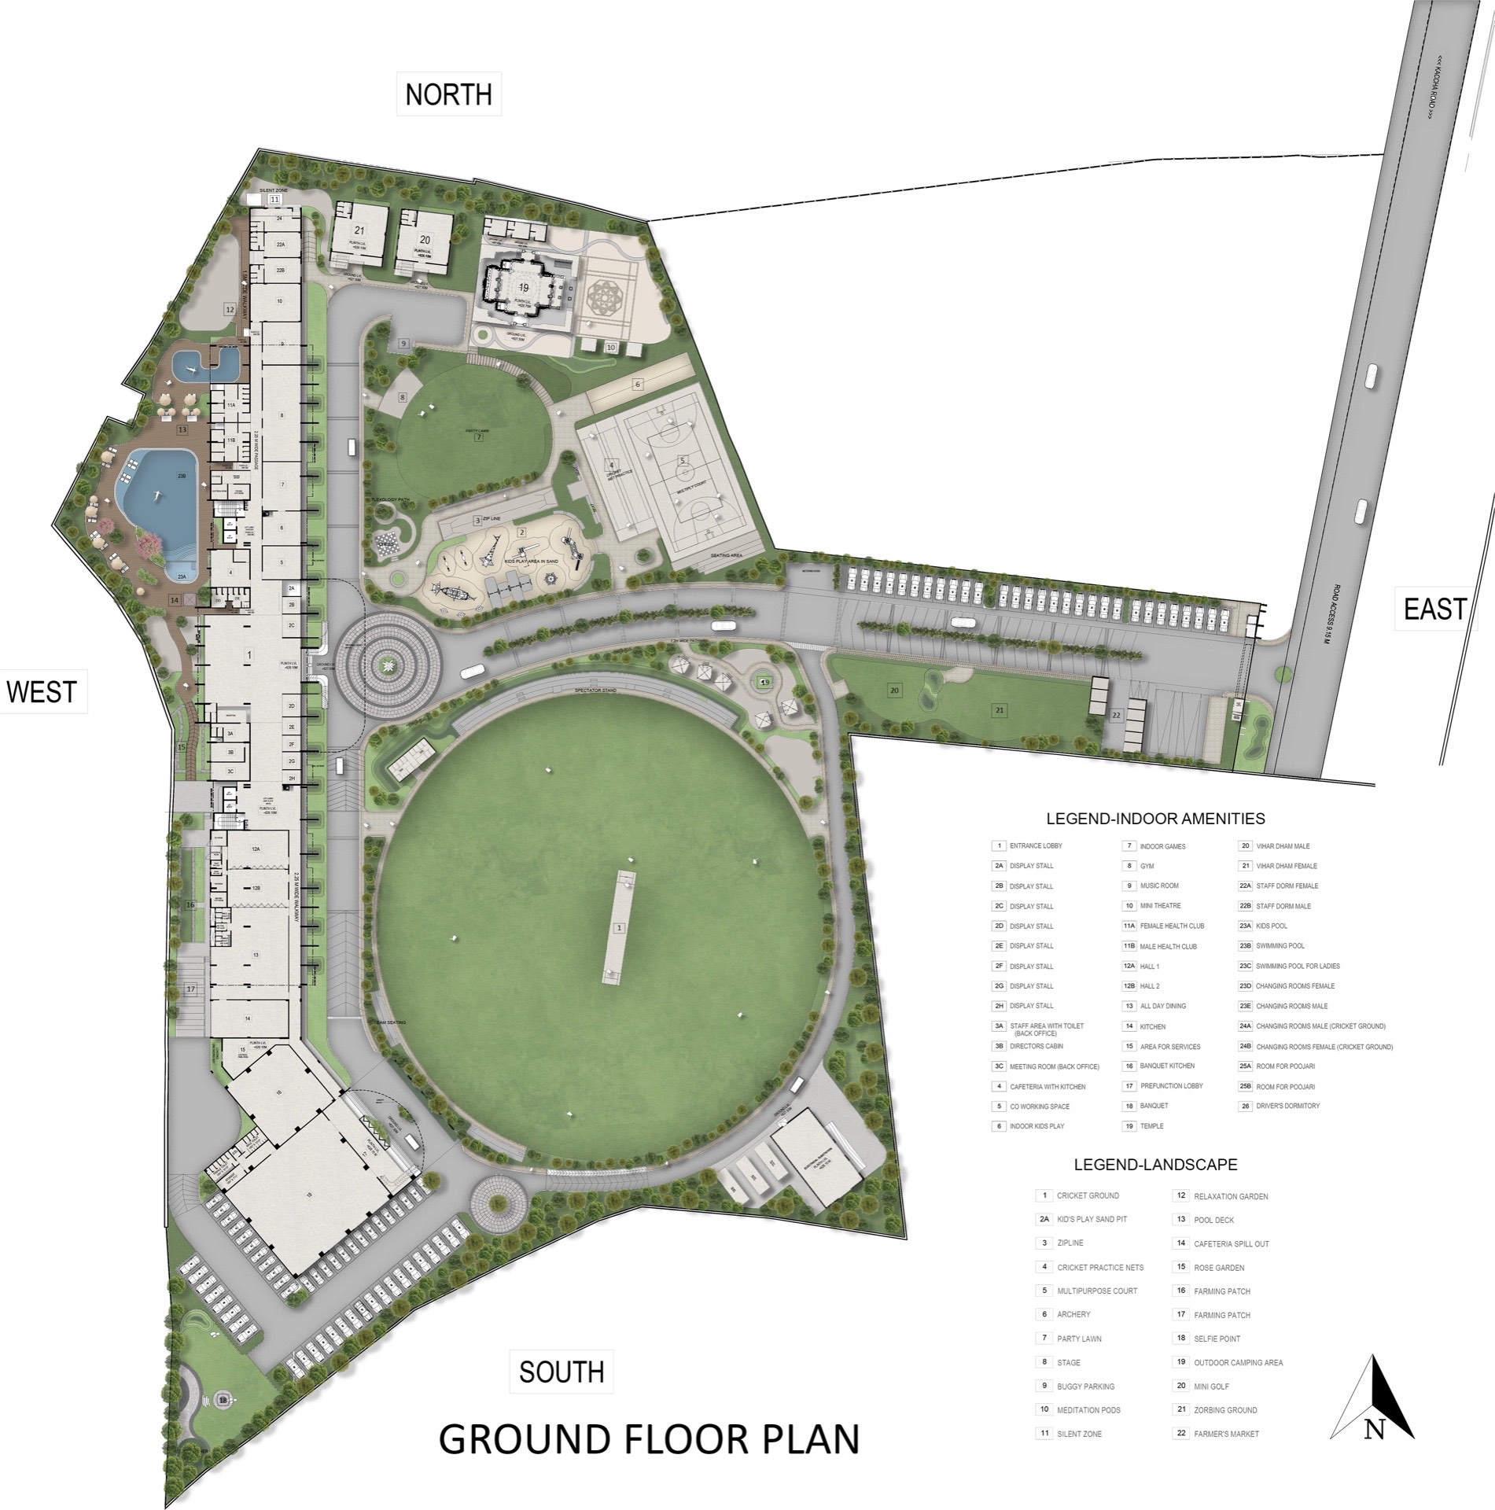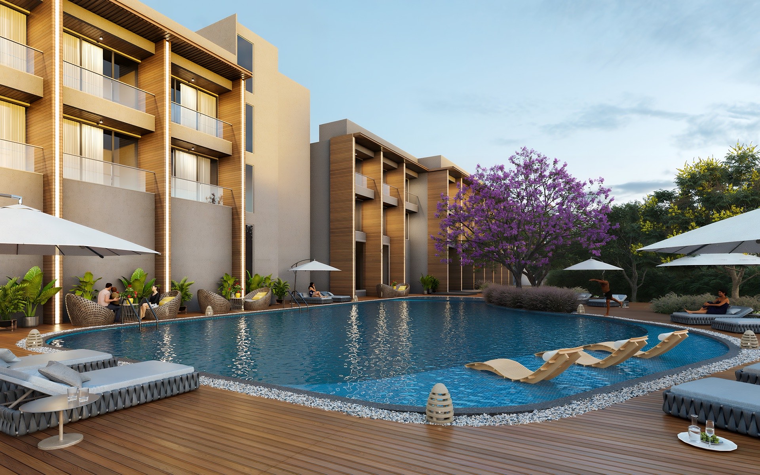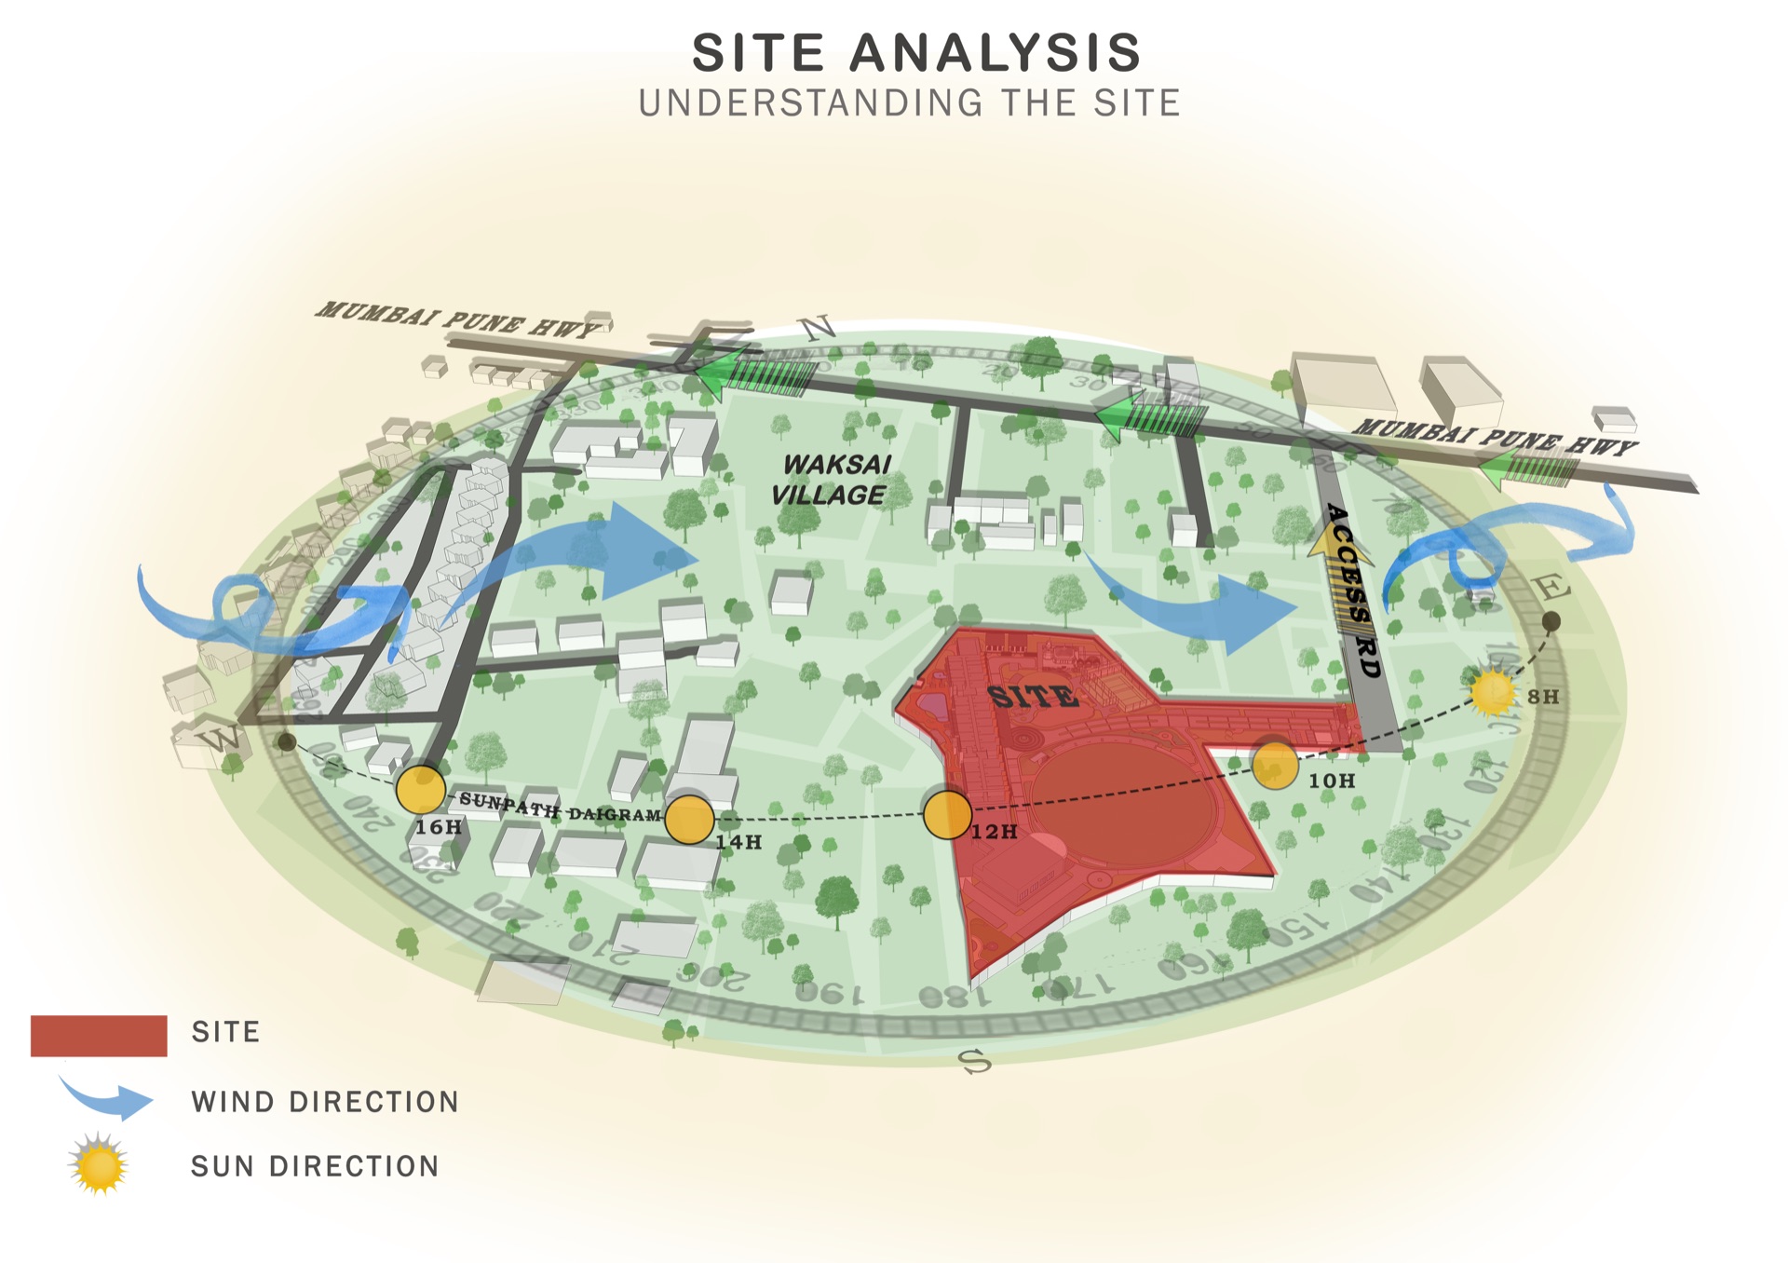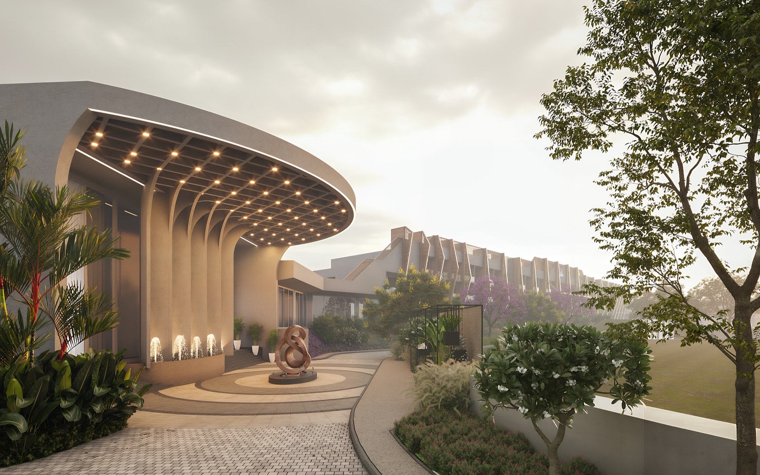
In the Waksai village of Lonavala, “Ekatva” is a resort planned on a 7.5-acre site with a built-up area of 95,000 sq. ft., designed for all generations of the client’s community. Anchored by a Jain temple to the north, the project extends into a G+2 structure with 80 guest rooms — twin, quad and luxury suites for families of varying sizes.
The double-height entrance foyer acts as a cultural stage, hosting stalls for artisans and small businesses of the community. The northern wing unfolds with indoor amenities — gym, games room, mini theatre, cafeteria, co-working space and health club — while the southern wing houses a 500-pax banquet, smaller halls and kitchen.
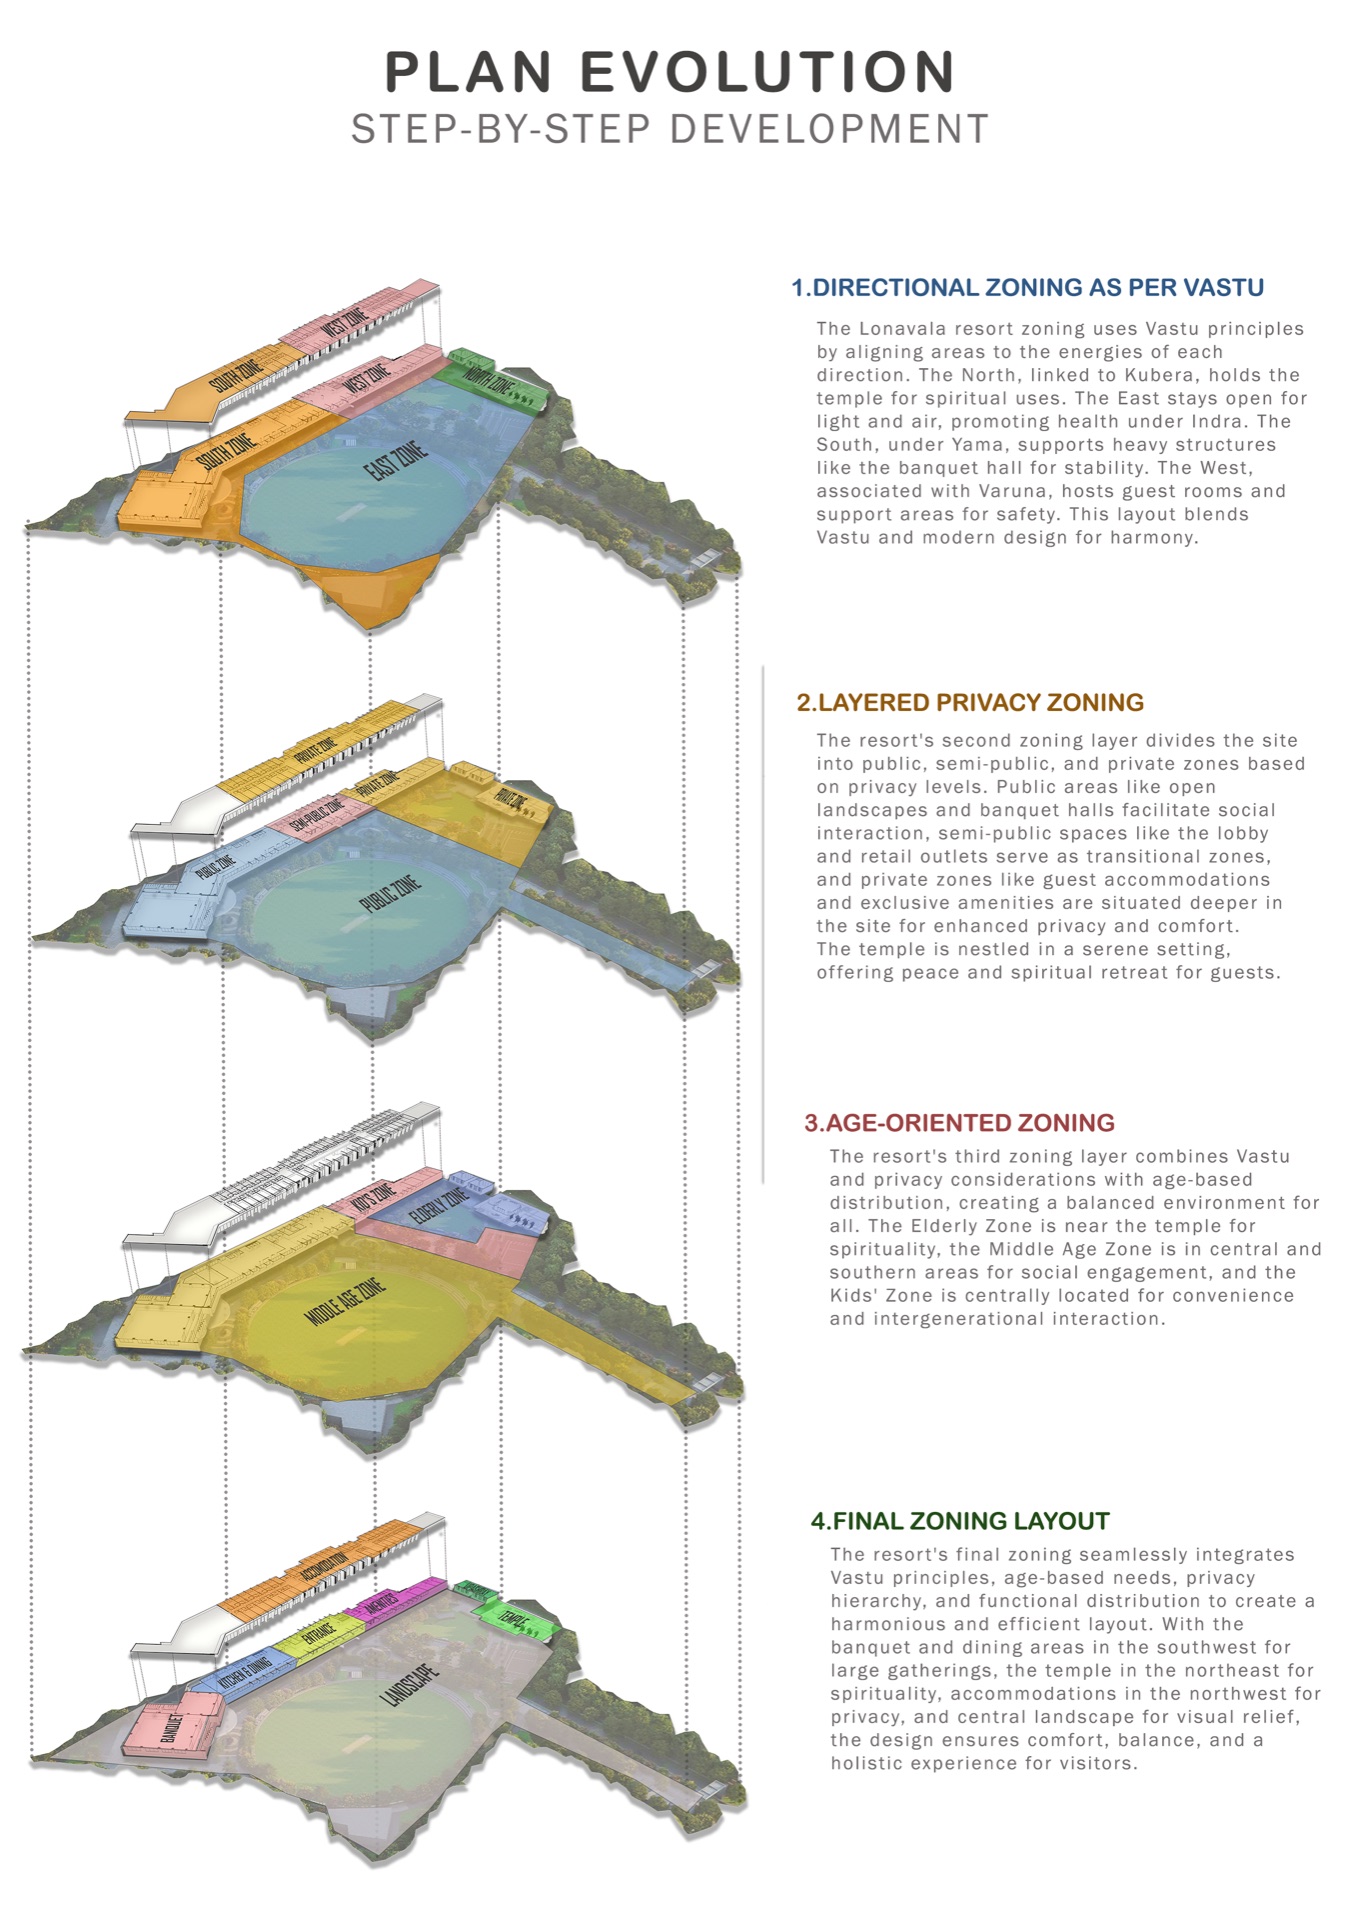
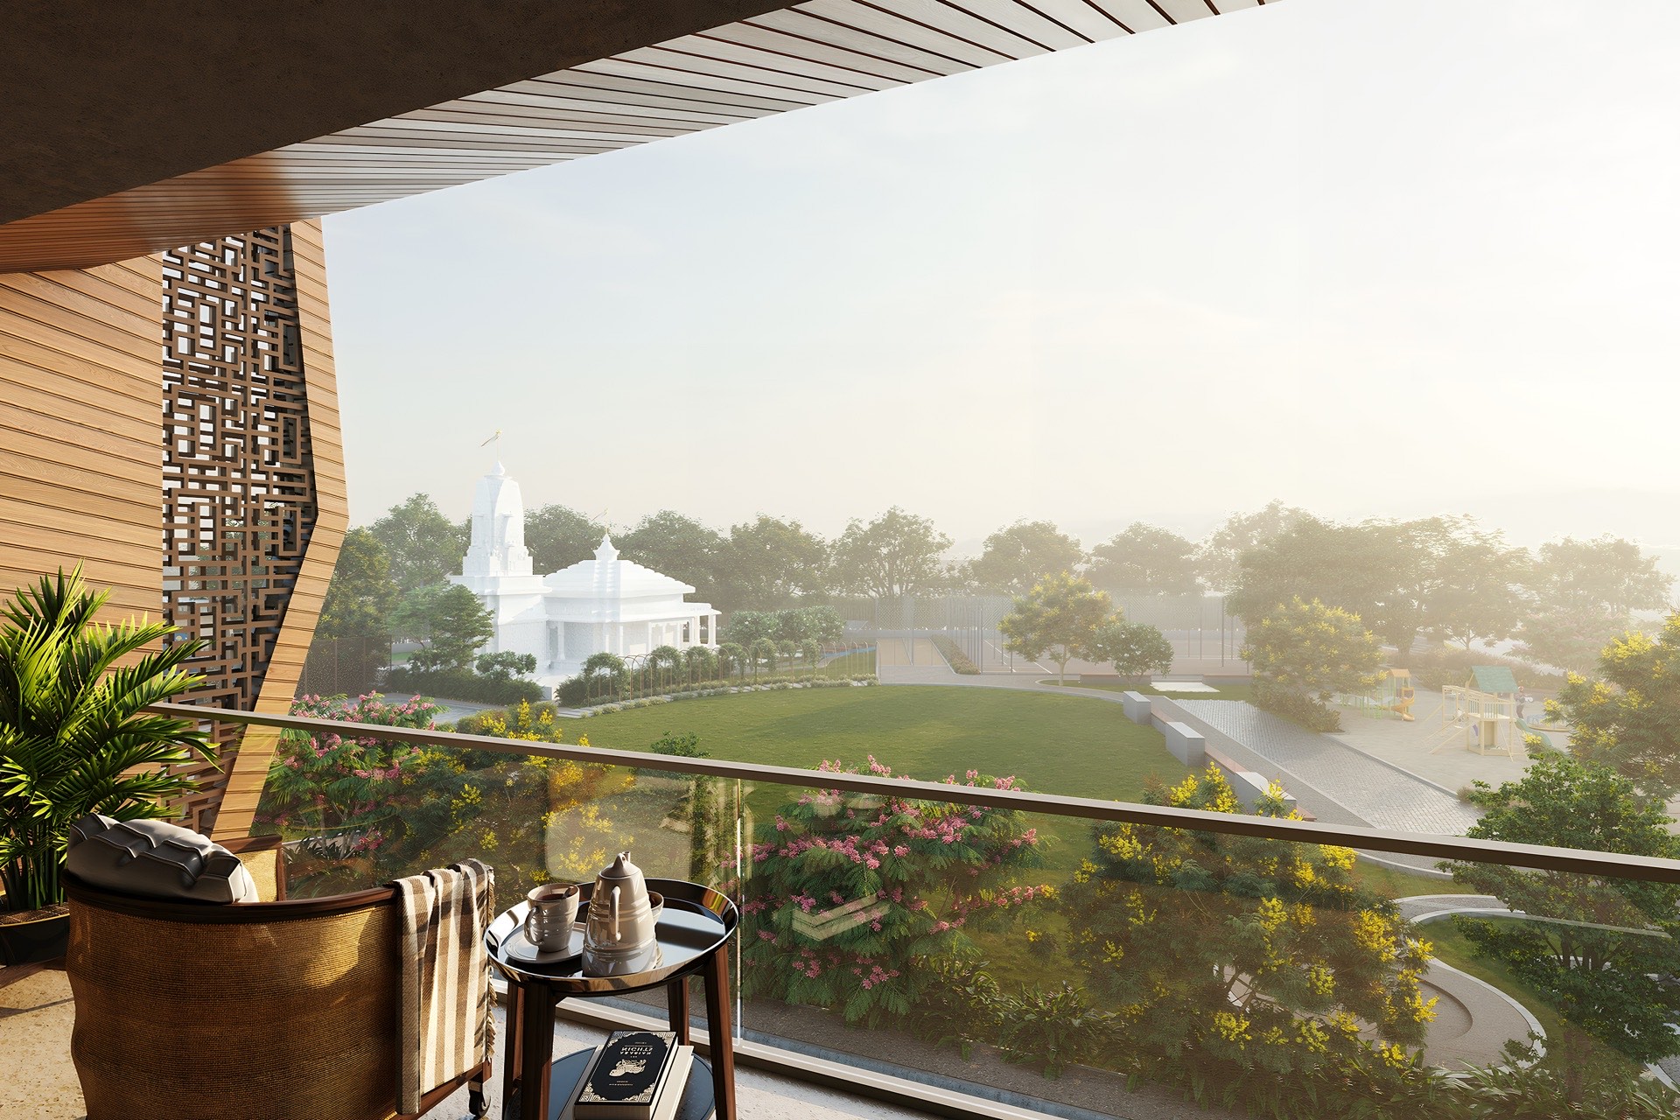
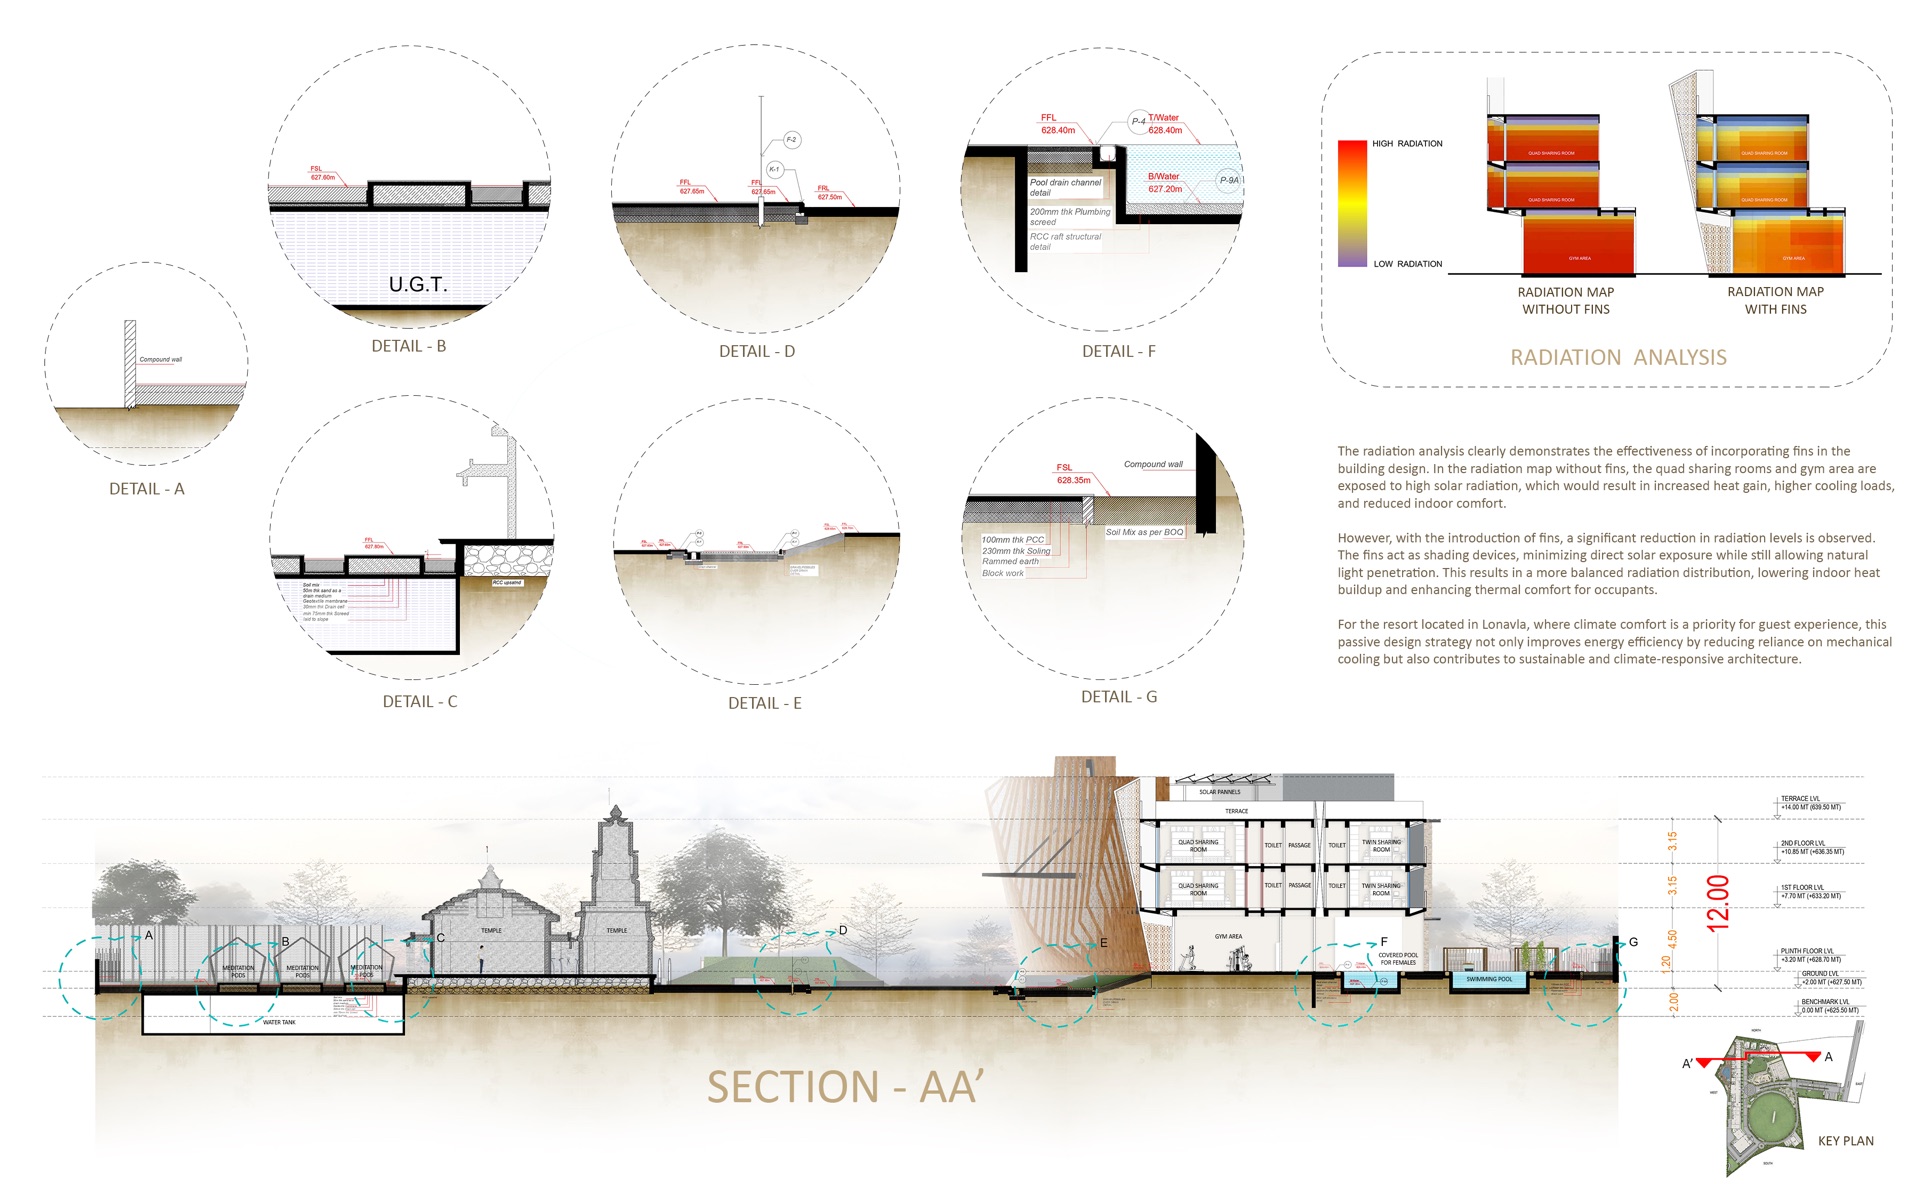
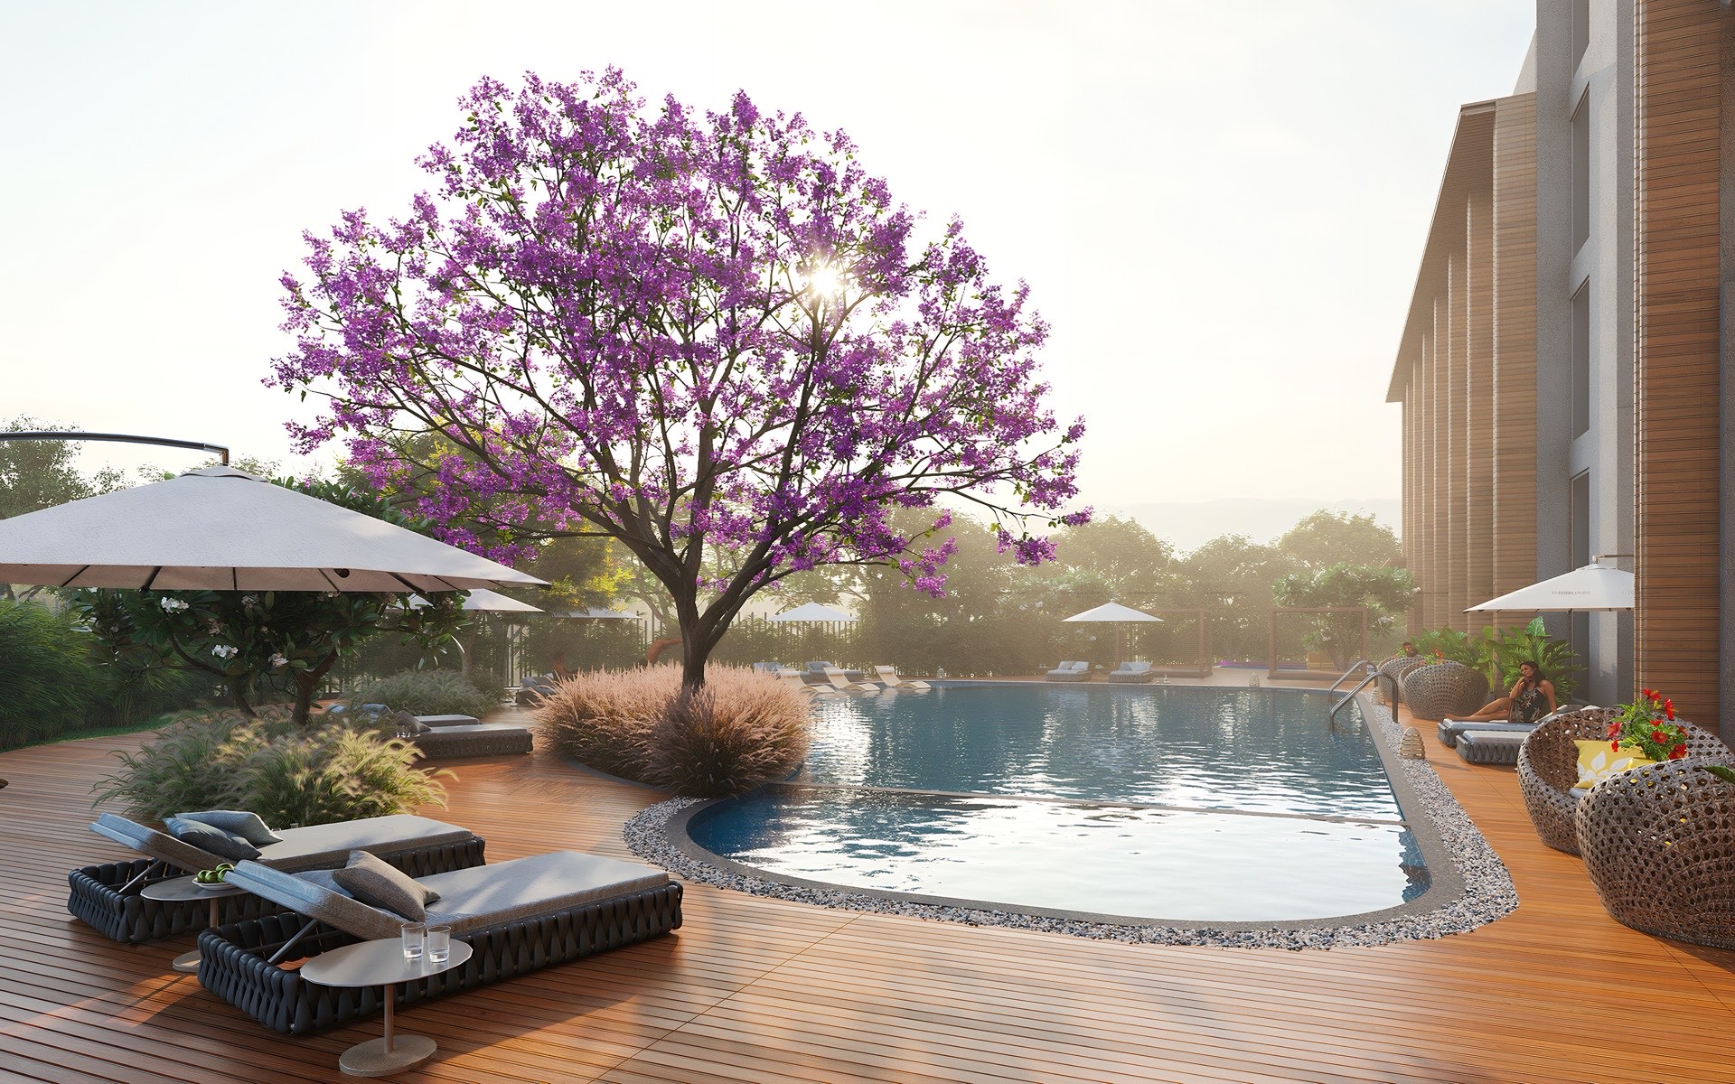
Landscaped zones include pools, courts, gardens, a cricket ground and a farming patch that supplies fresh produce to the kitchen. Designed with Vastu principles, parametric fins and traditional jaalis, the resort unites devotion, leisure and culture, and is set for completion in 2028.