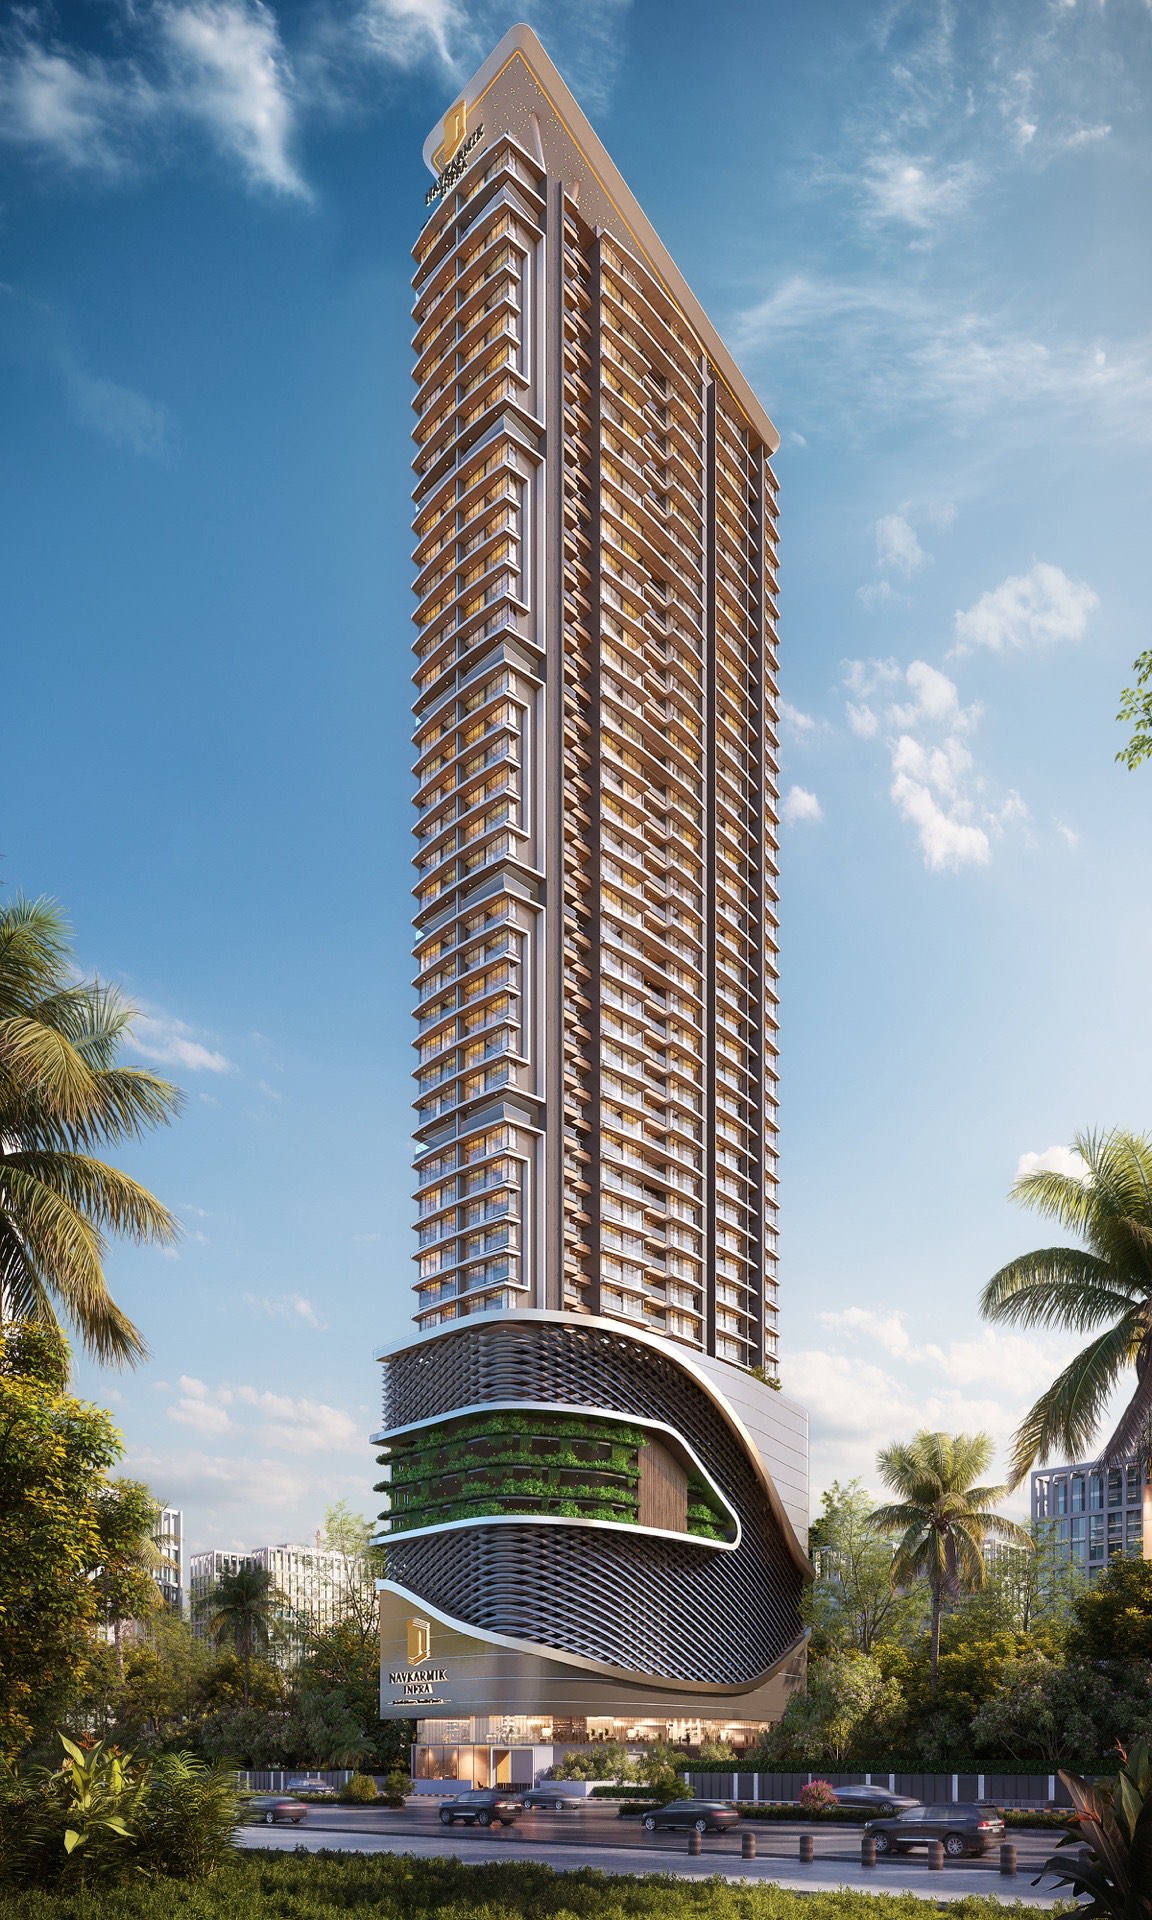
Rising gracefully against the skyline, this iconic high-rise is a statement of contemporary luxury and architectural finesse. Its slender vertical form is enhanced by clean lines and elegant proportions, creating a striking presence from every angle.
The façade blends warm materials, glass and metallic accents, with recessed balconies and rhythmic horizontal bands adding depth and visual movement to the elevation. At podium level the building transforms into an architectural sculpture with fluid, organic curves and integrated green pockets that anchor the tower to the ground.
Above, expansive residences open to panoramic views of the cityscape, with large balconies extending the indoors outward and a vertical design that ensures optimal ventilation, daylight and a sense of openness.